840 Adler Drive, Avon, IN 46123
- $435,900
- 4
- BD
- 3
- BA
- 2,658
- SqFt




- Sold Price
- $435,900
- List Price
- $439,900
- Closing Date
- Dec 19, 2024
- Mandatory Fee
- $327
- Mandatory Fee Paid
- Quarterly
- MLS#
- 22008375
- Property Type
- Residential
- Bedrooms
- 4
- Bathrooms
- 3
- Sqft. of Residence
- 2,658
- Year Built
- 2024
- Days on Market
- 56
- Status
- SOLD
Property Description
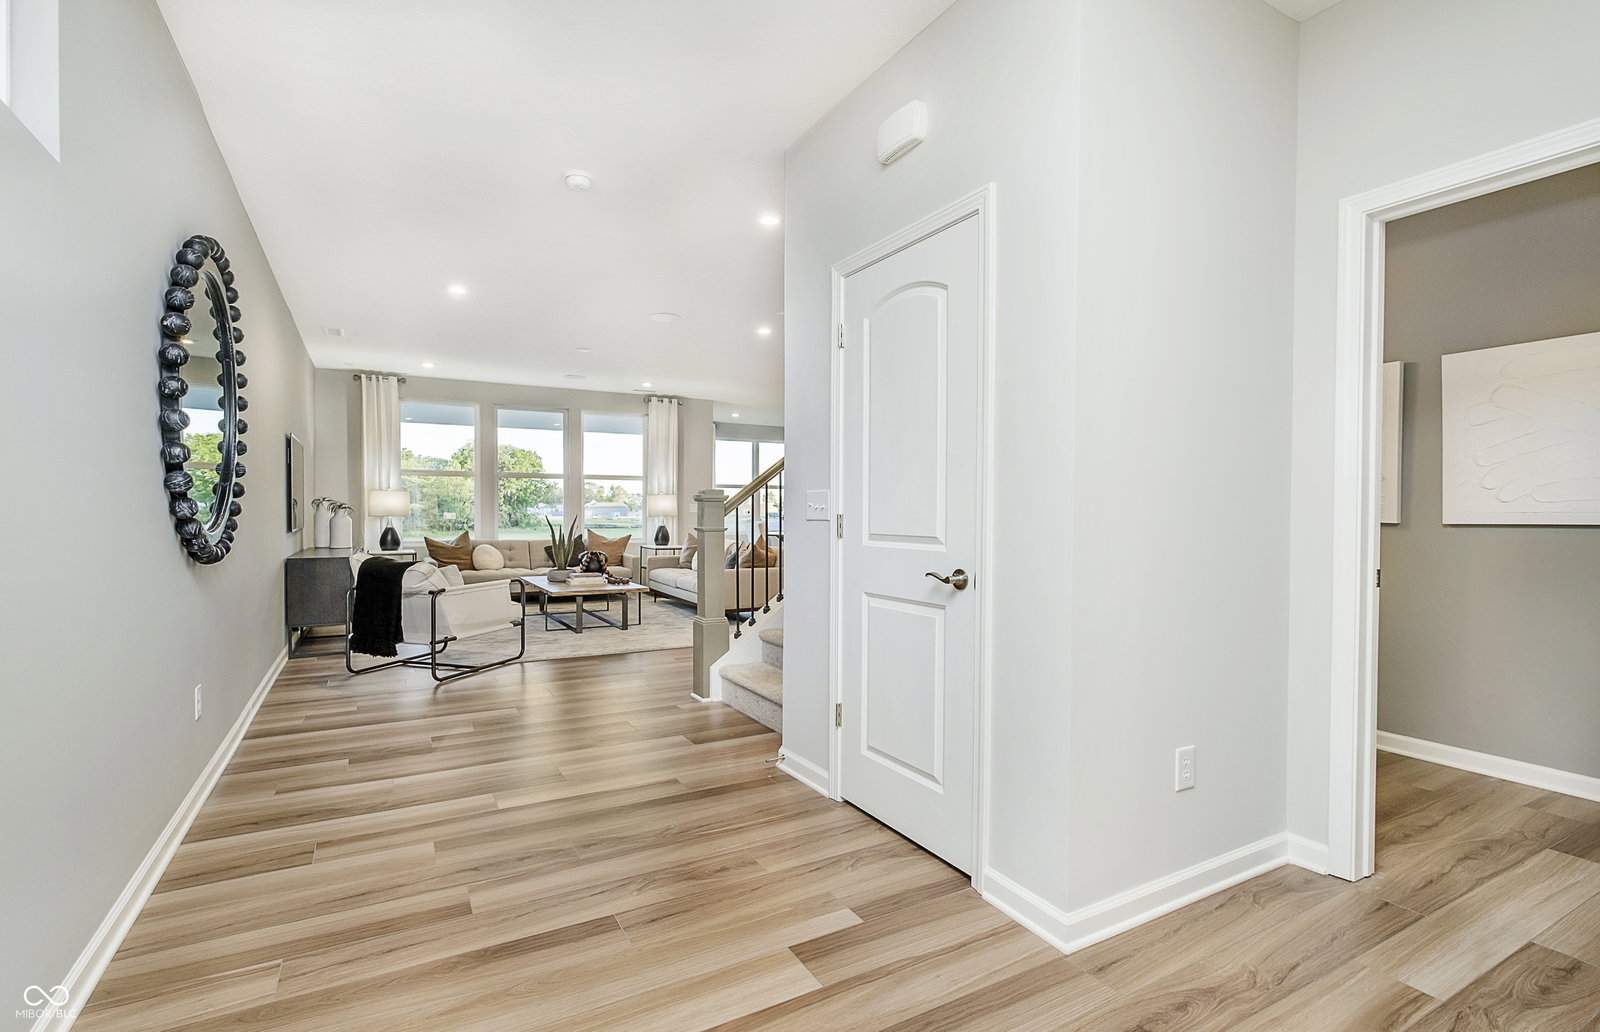
Welcome to this stunning Boardwalk floor plan located in the Brookstone neighborhood. This home boasts an open concept layout that seamlessly flows from room to room. As you step inside, you'll immediately notice the spaciousness and functionality of the main level. The kitchen is a chef's delight, featuring abundant cabinetry, iced white quartz countertops,a generous island, walk-in pantry, and gas appliances. Mealtime is a breeze in the open kitchen and inviting cafe area, which overlook the rear patio, perfect for outdoor entertaining or relaxing on the covered porch. The adjacent Pulte Planning center serves as a command center, keeping you organized and on top of your tasks. The main level also offers a flexible space with doors that can be used as a home office, craft room, or guest suite, thanks to the versatile flex room. LVP flooring throughout the main level adds a touch of elegance and durability. Upstairs, you'll find a spacious loft area, ideal for relaxing or entertaining. Additionally, there are four bedrooms, including the luxurious Owner's Suite with a tray ceiling, tiled shower, and double bowl sinks with a center vanity. This home also features a smart home package, ensuring convenience and efficiency in modern living. Located in the thoughtfully designed Brookstone community, residents benefit from winding streetscapes, quaint pocket parks, community walking paths, and a playground, fostering an engaging and active lifestyle. Situated just minutes from dining and daily conveniences along Ronald Reagan Parkway and US-36, this home combines convenience with quality living. Residents will appreciate the proximity to Washington Township Park, Avon Town Hall Park, and IU Health Hospital West, ensuring leisure and healthcare needs are easily met. Plus, with high-speed internet and TV included in the HOA fees, staying connected has never been easier.
/u.realgeeks.media/theindyrealtyshop/TheIndyRealtyShop_logo_c_lighter_lettering.jpg)
Additional Information
- New Construction
- Yes
- Construction Stage
- Completed
- Est. Completion Date
- 10/24
- Foundation
- Slab
- Number of Fireplaces
- 1
- Fireplace Description
- Great Room
- Stories
- Two
- Architecture
- Traditional
- Interior
- Attic Access, Walk-In Closet(s)
- Acres
- 0.24
- Heat
- High Efficiency (90%+ AFUE ), Natural Gas
- Cooling
- Central Air
- Financing
- FHA, VA, Conventional
- Appliances
- Dishwasher, Disposal, Exhaust Fan, Microwave, Gas Oven
- Mandatory Fee Includes
- Common Cable, Entrance Common, ParkPlayground
- Semi-Annual Taxes
- $300
- Garage
- Yes
- Region
- Washington
- Eating Areas
- Dining Combo/Kitchen
Mortgage Calculator
Listing courtesy of Compass Indiana, LLC. Selling Office: The Indy Realty Shop.
Information Deemed Reliable But Not Guaranteed. © 2026 MIBOR Broker Listing Cooperative